A finished roofline is the wide view. The profile and the connections tell the rest of the story.
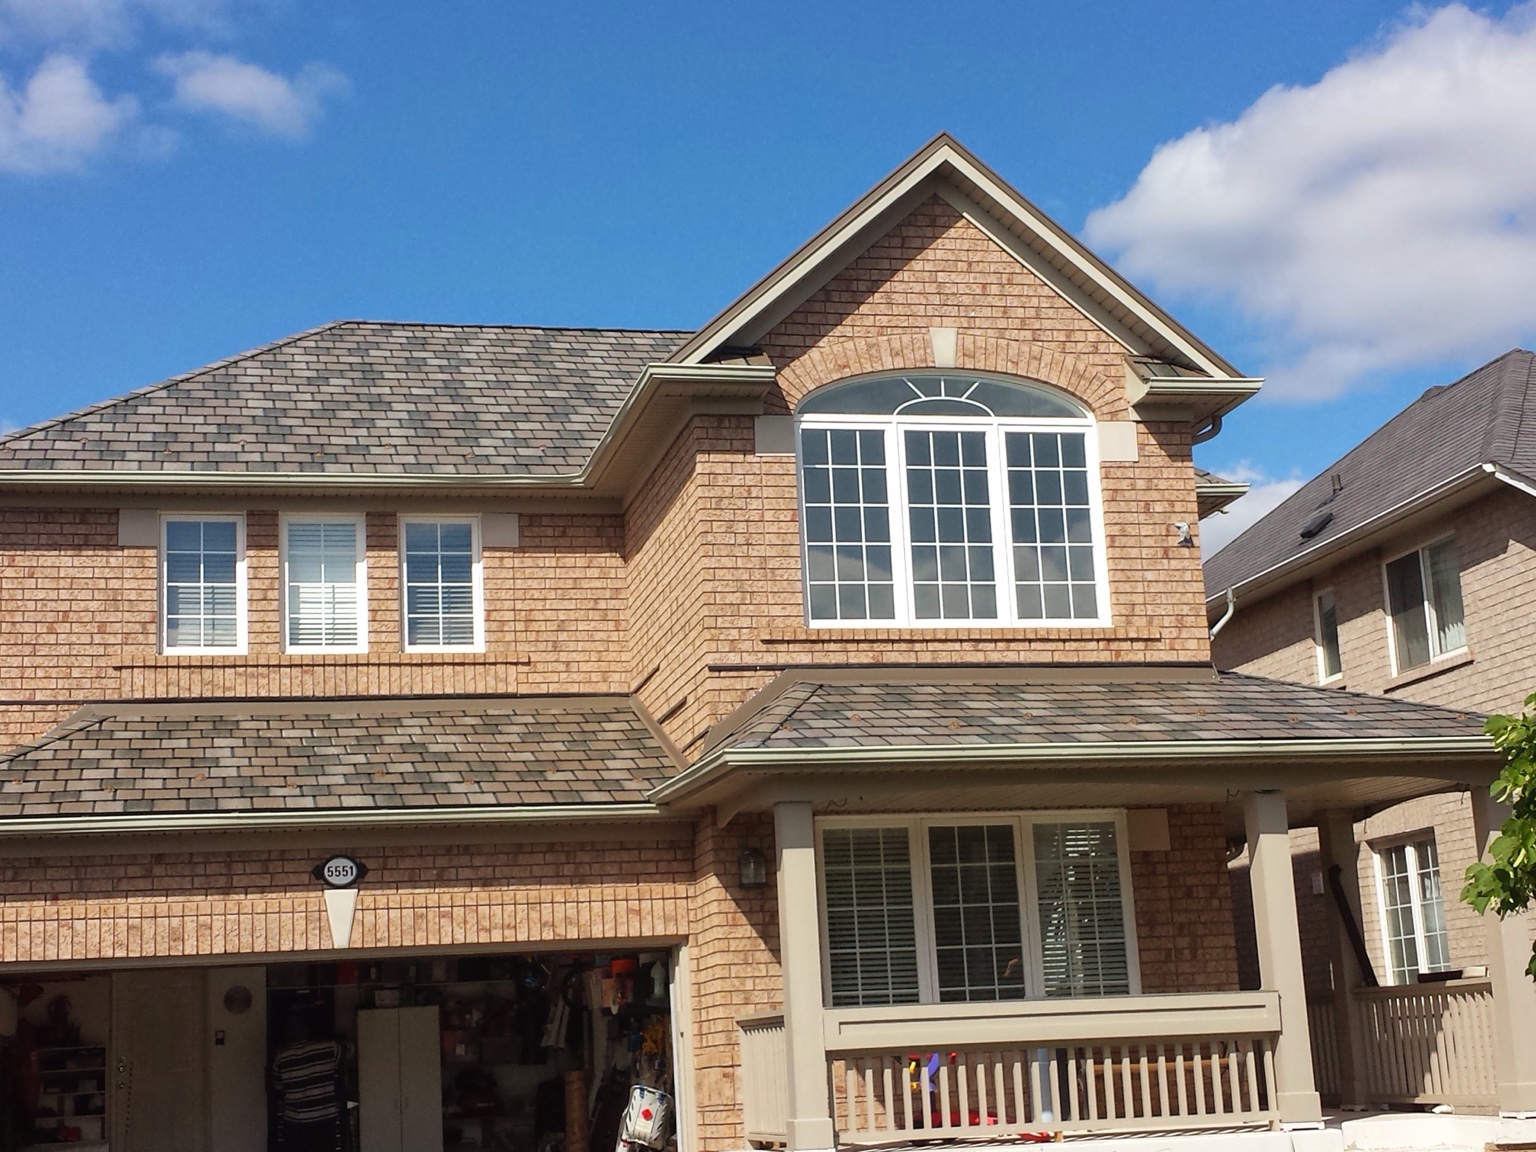
The wider view: upper roof, front gable and porch.
This Airway Roofing photo set follows one residential metal roofing project on a brick home. The finished upper roof, front gable and porch share a textured metal profile. Close-up photographs bring the roof covering and its connections with the brickwork into view.
One residential project
Upper roof, gable and porch
Textured profile and wall flashing
One roofline. Several connections.
The wider photograph shows how the upper roof and lower porch relate to the front of the home. A roof is more than the broad area visible from the street: changes in roof level, the eaves and the junctions with walls all need to be considered when the work is planned. This project is a useful way to look beyond a colour sample and see the profile across an actual building.
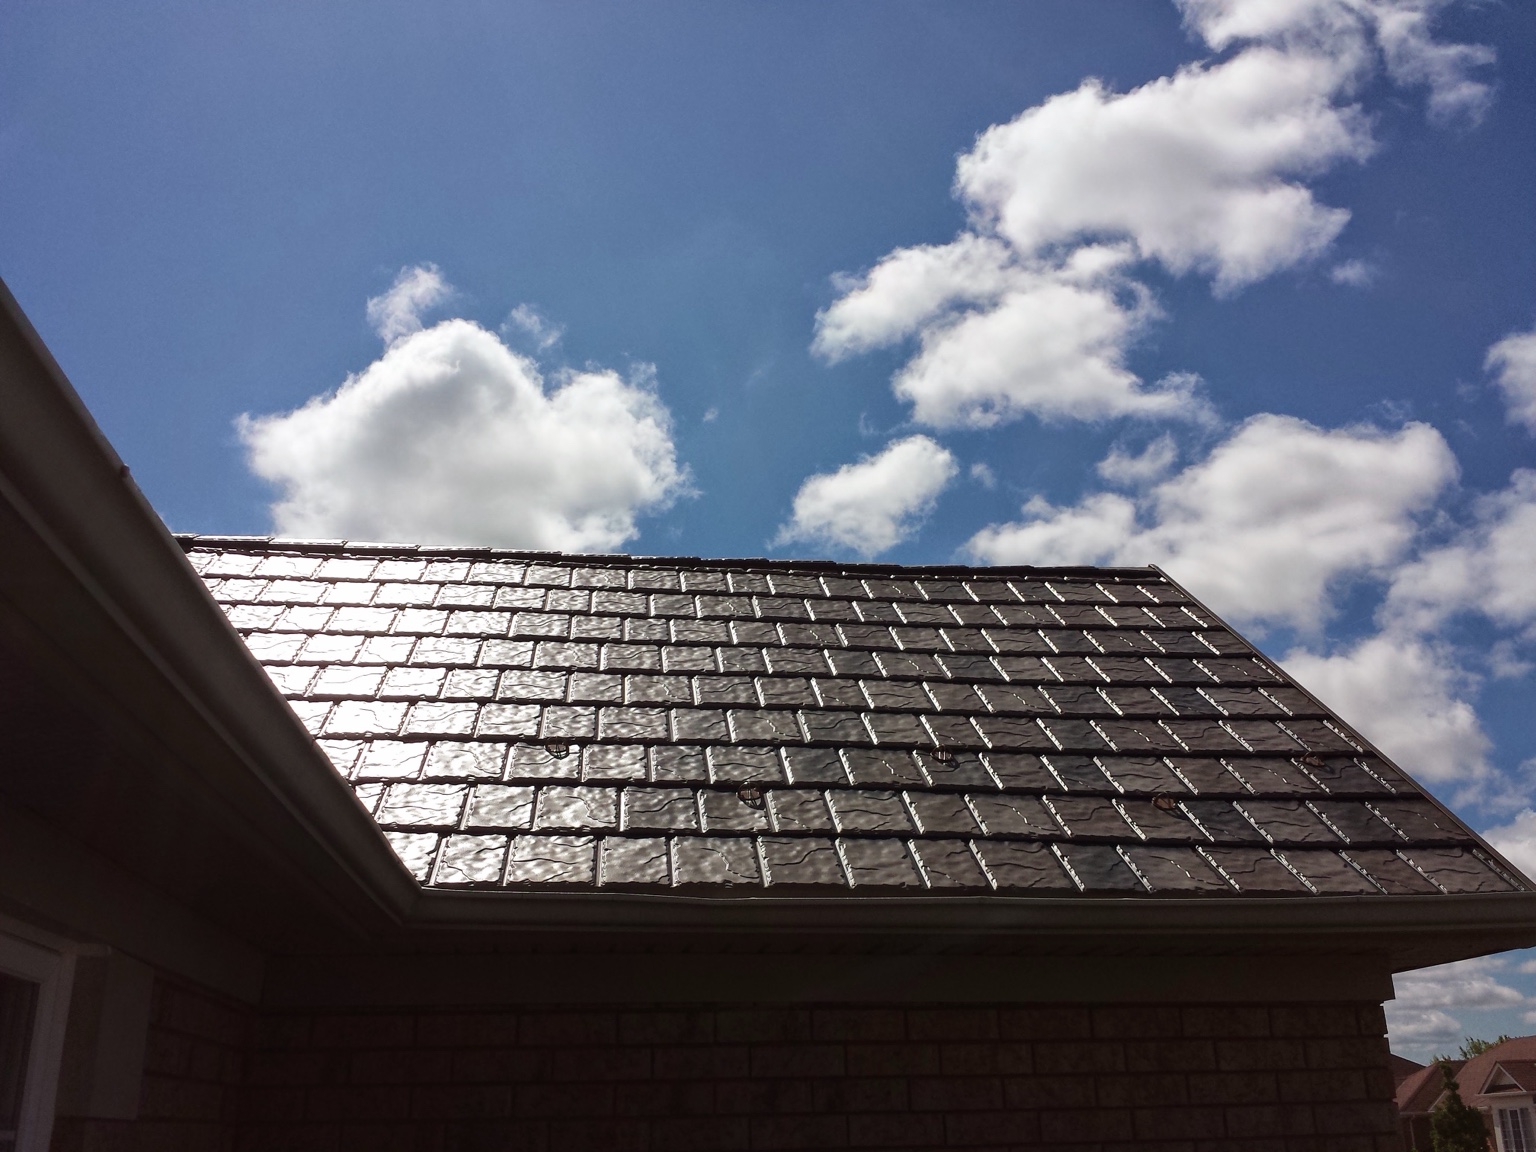
The profile, up close.
The close-up shows the texture and shape of the metal covering above the brick wall. That perspective gives a different view from the finished front elevation. When you are comparing roofing options, ask to see both a whole-roof example and closer photographs of the material and finishing details.
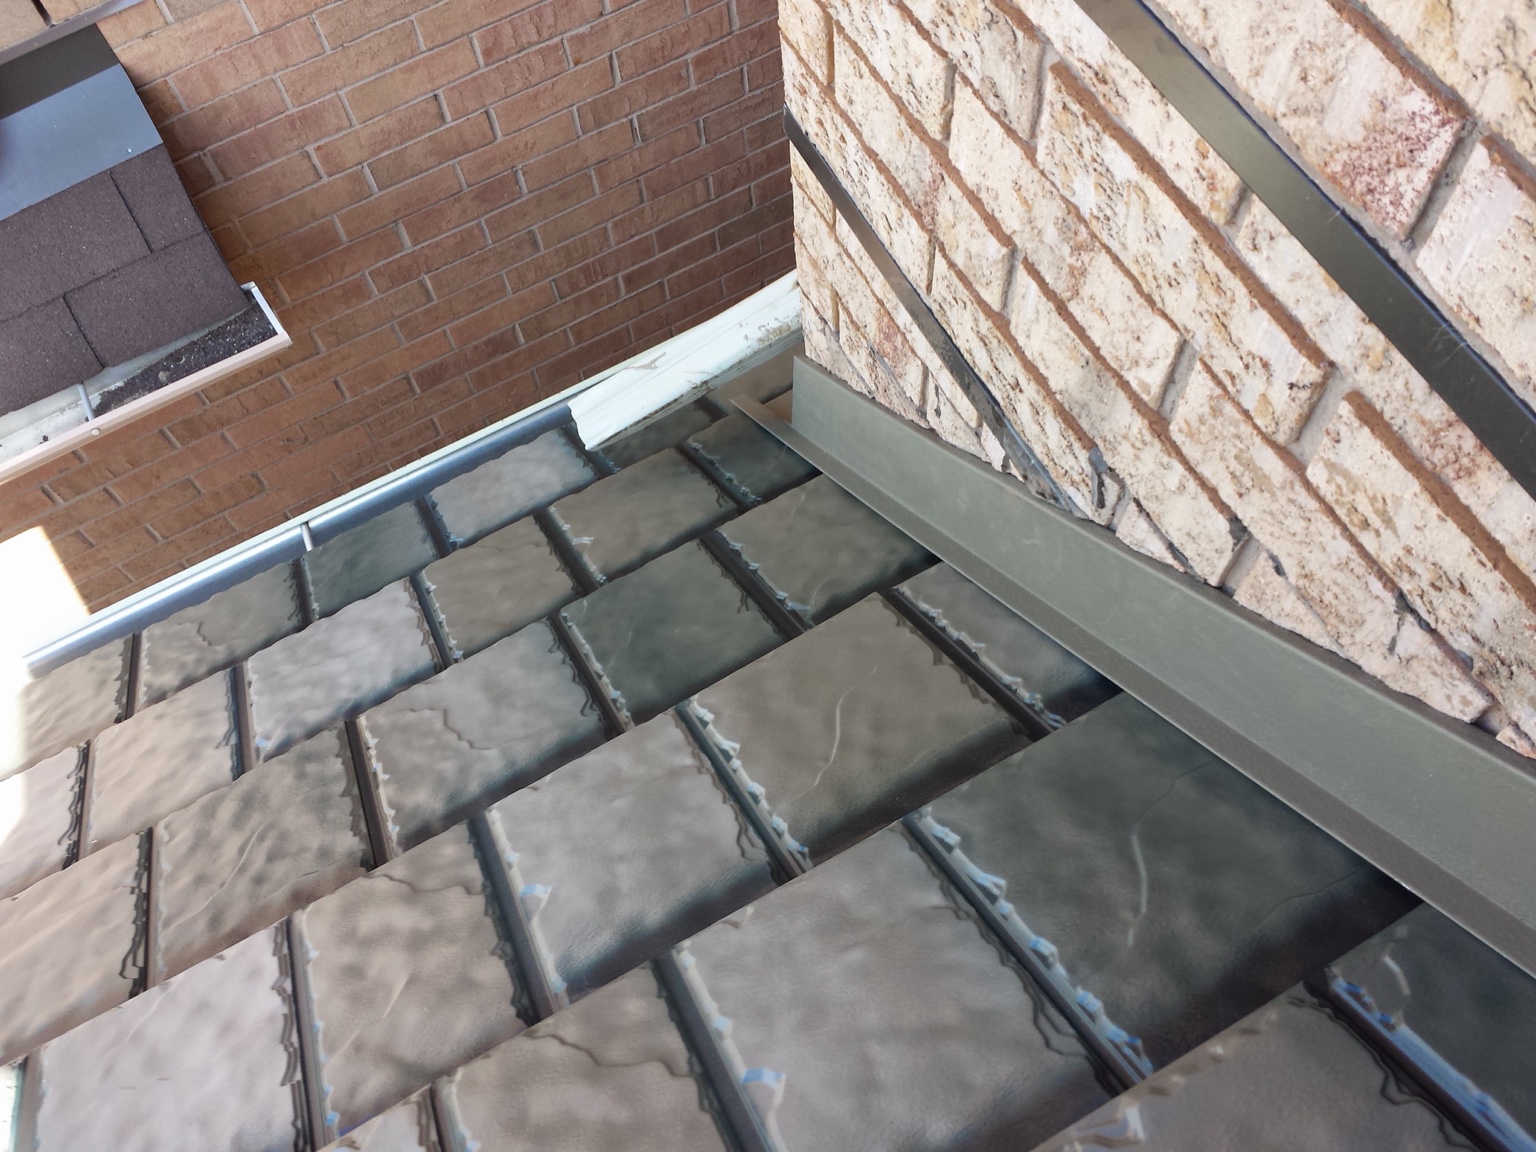
Where the roof meets the wall.
The third photograph focuses on the roof-to-wall junction. The metal covering, flashing and adjoining brickwork meet in a small area, so these connections deserve a place in the discussion alongside the main roof covering. For your own property, we set out the proposed roofing, preparation and related work in a written scope.
The wider view: upper roof, front gable and porch.A closer look at the texture and shape of the covering.The roof-to-wall connection, photographed up close.
YOUR HOME. YOUR NEXT STEP.
Planning a metal roof?
Send the property address, a few photos and the work you have in mind. We will discuss the roof layout, the details that need attention and a written scope.