Property and roof layout
Share the type of building, current roof and the metal roofing work you have in mind.
Home/Metal Roofing
METAL ROOFING
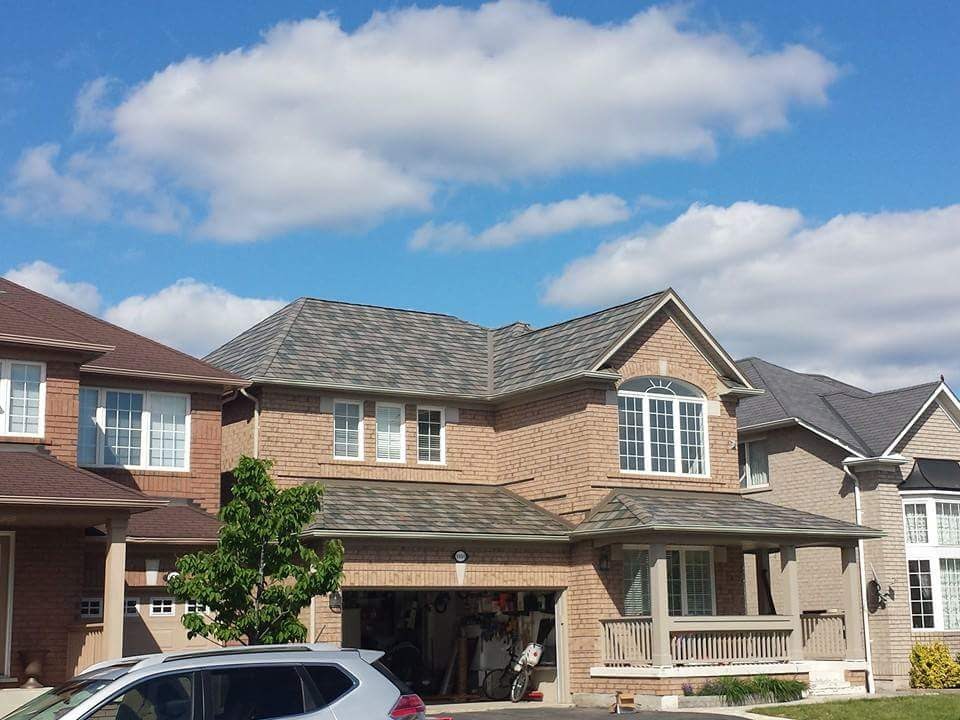
Metal roofing shaped around your home, from the roof profile to the valleys, ridges and flashing. Explore the photos below, then discuss a plan for your property.
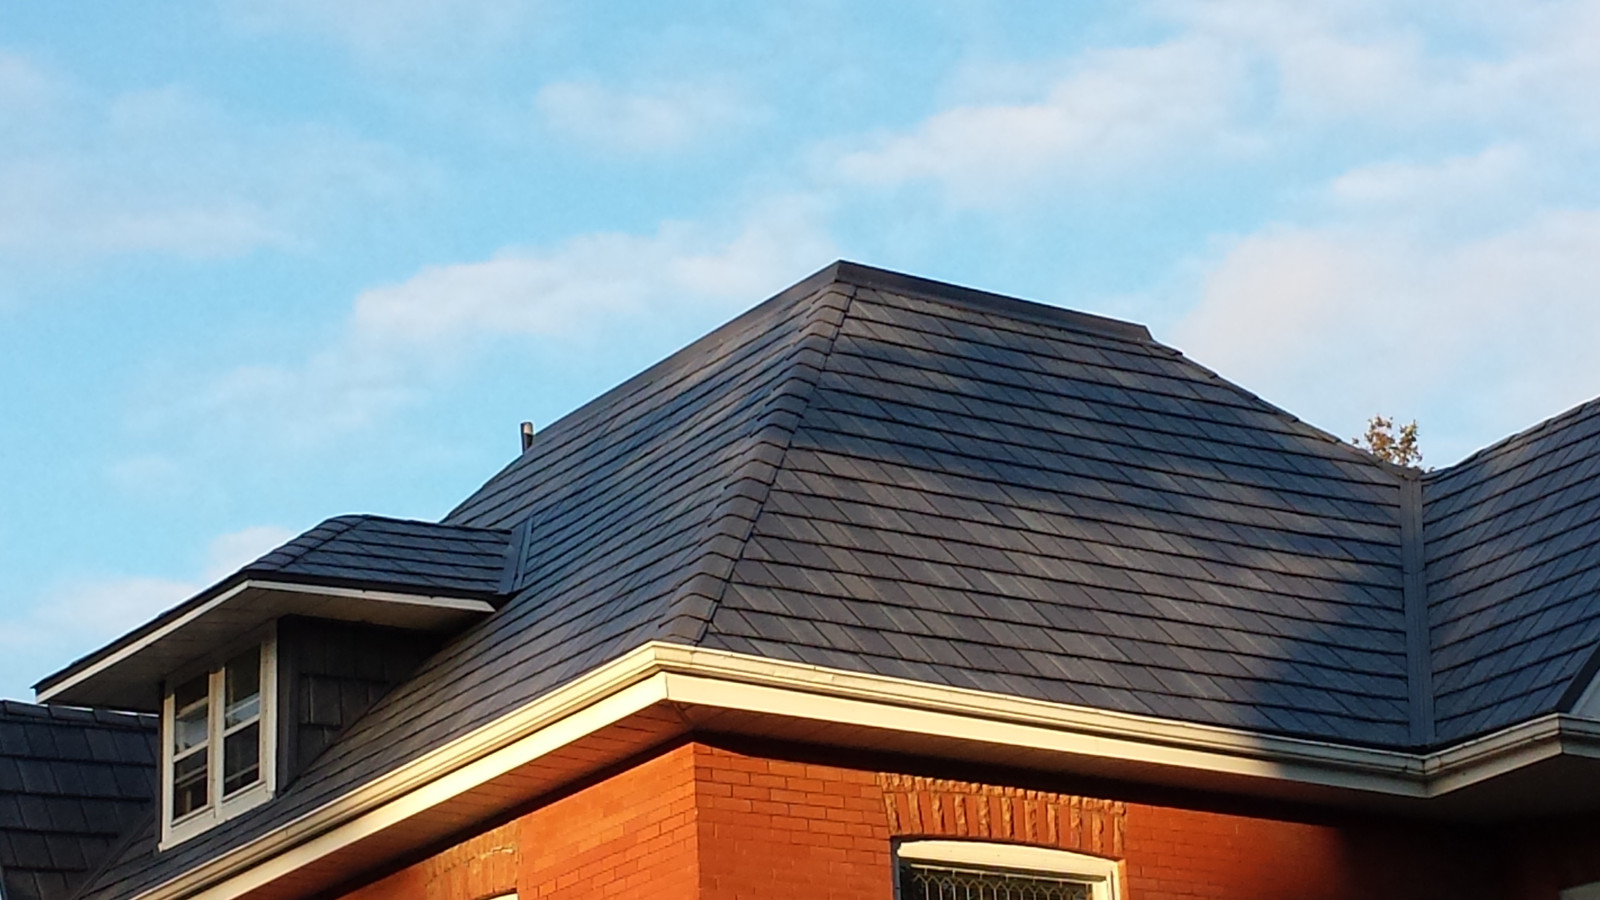
PROJECT PORTFOLIO
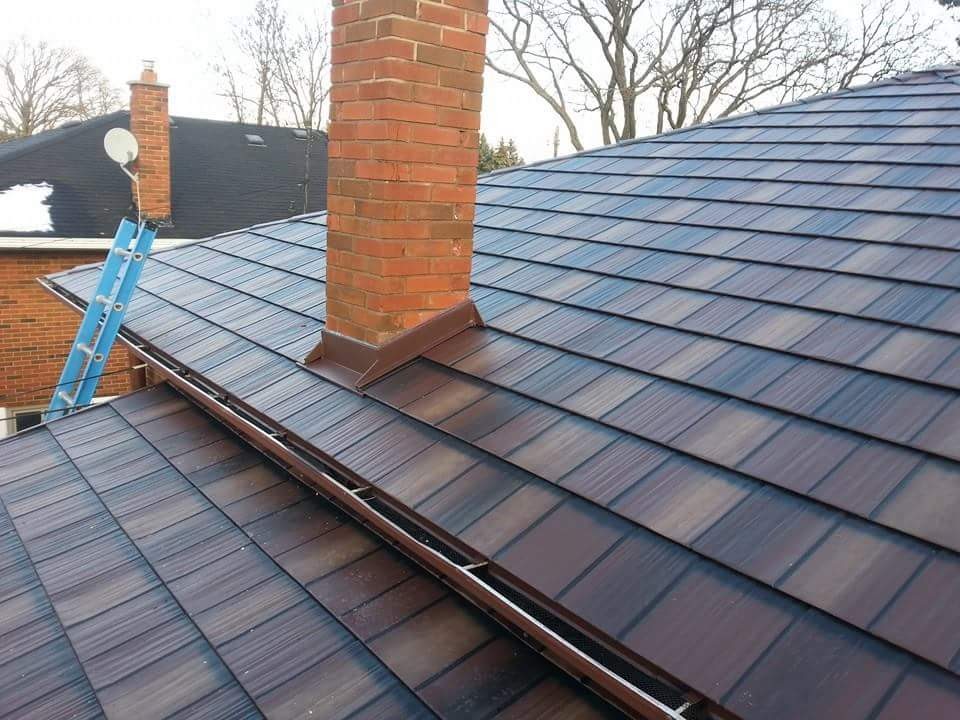
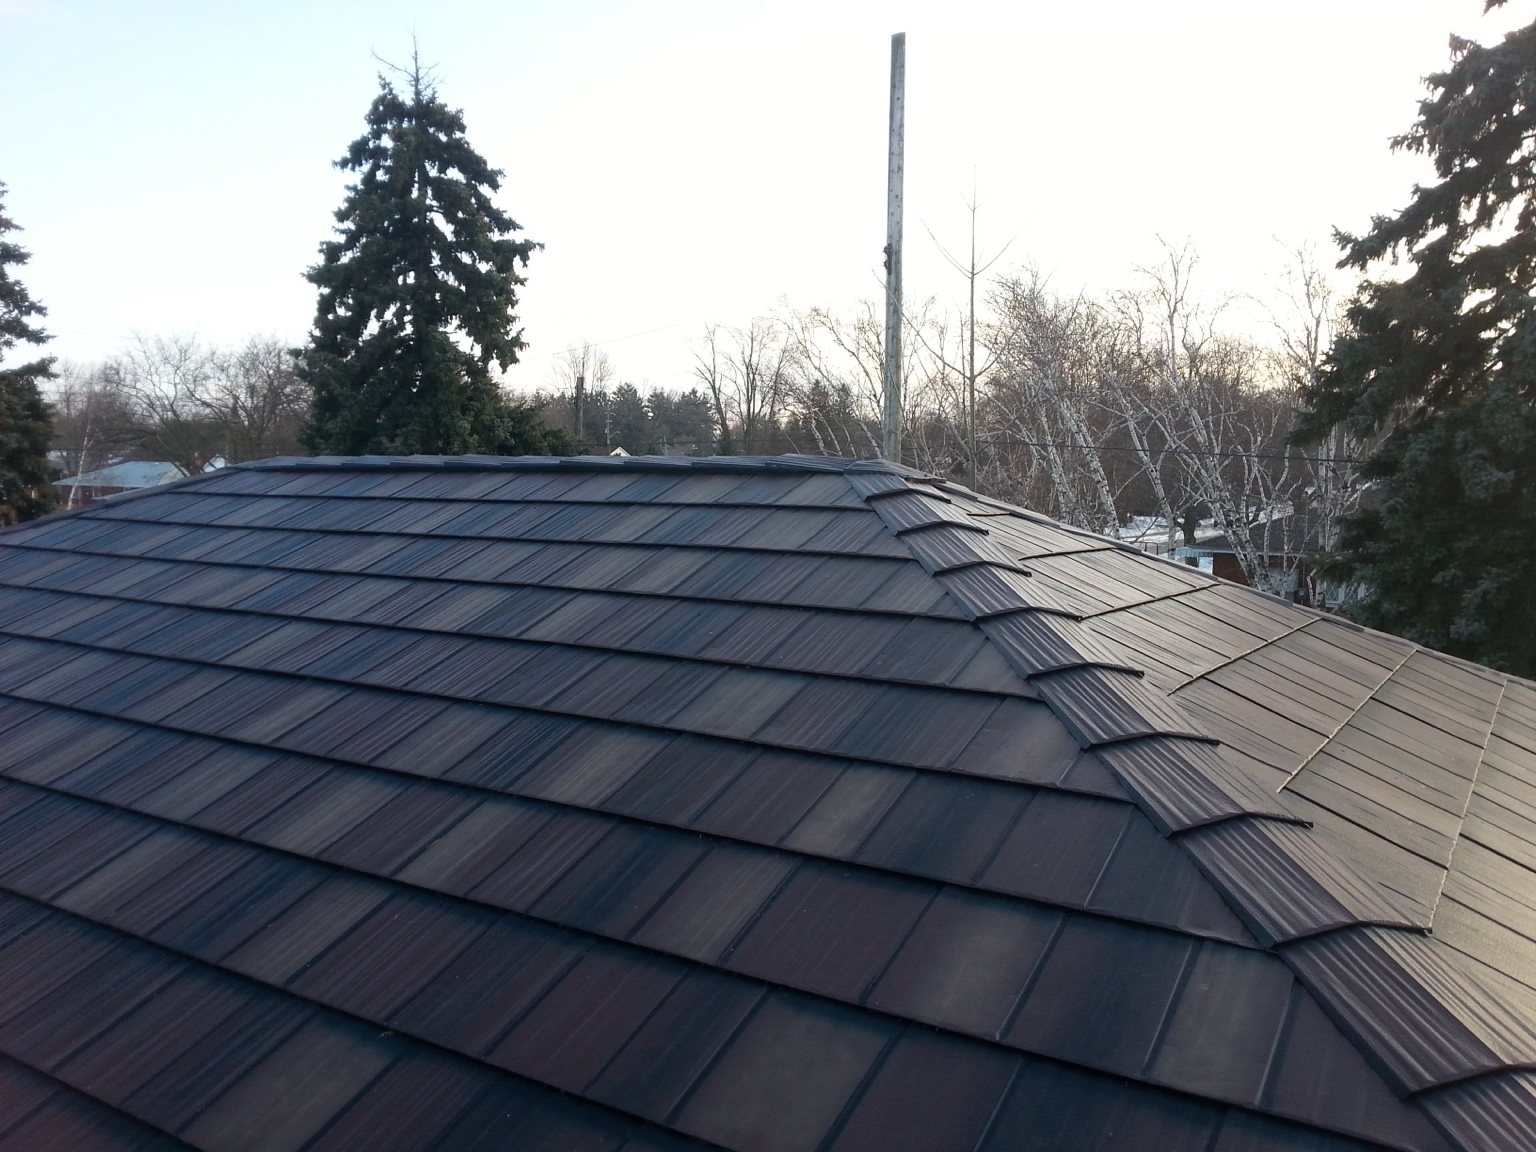
Explore one Airway project through 18 photos, from the finished rooflines to the metal profiles and wall flashing. Select any photo for a closer look.
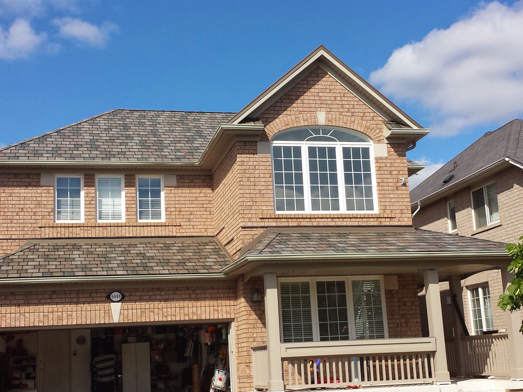
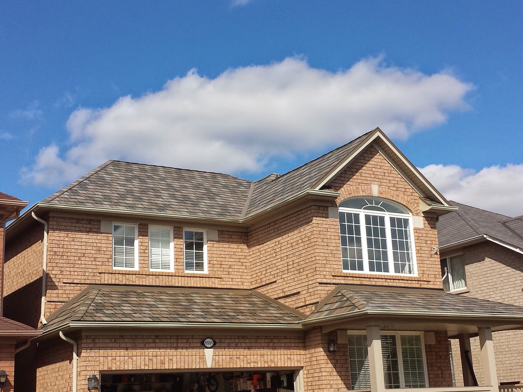
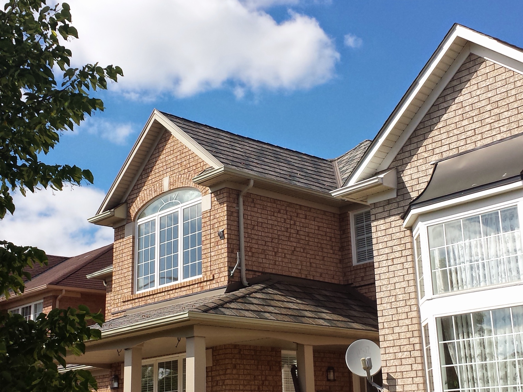
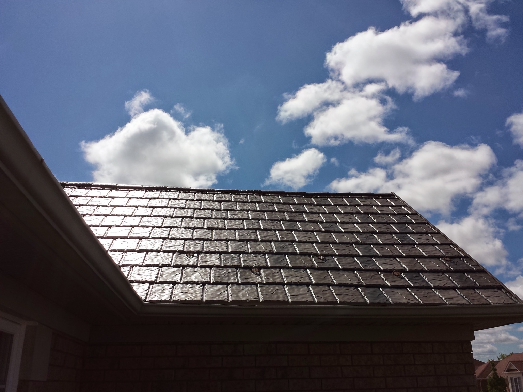
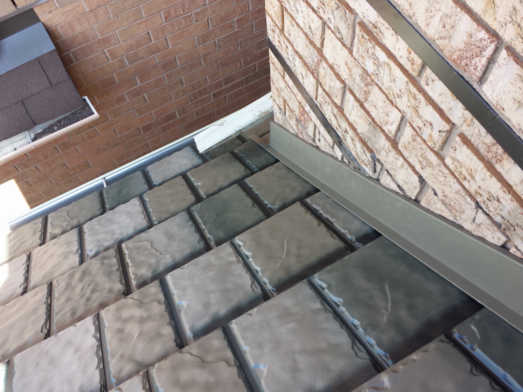
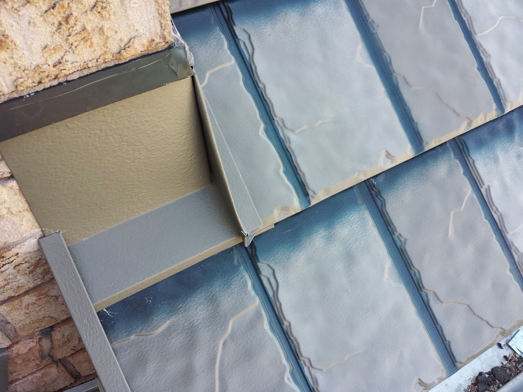
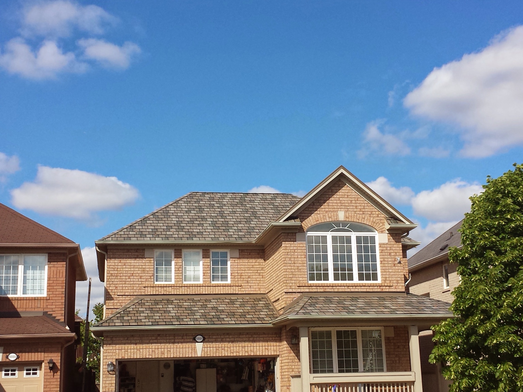
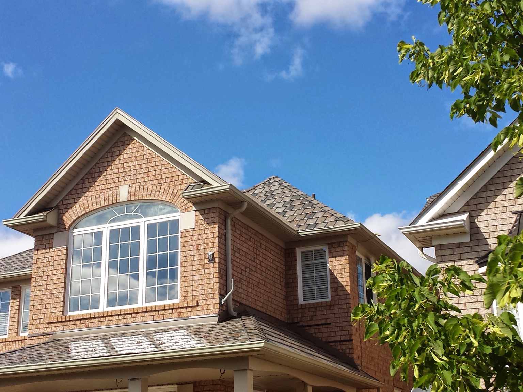
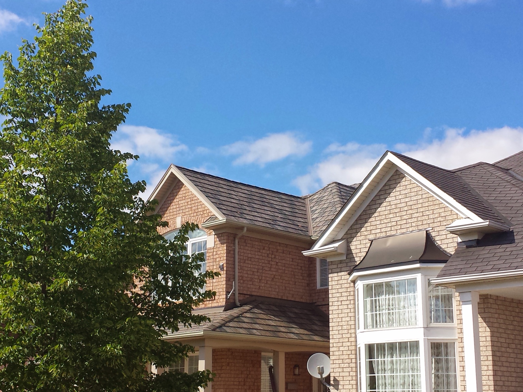
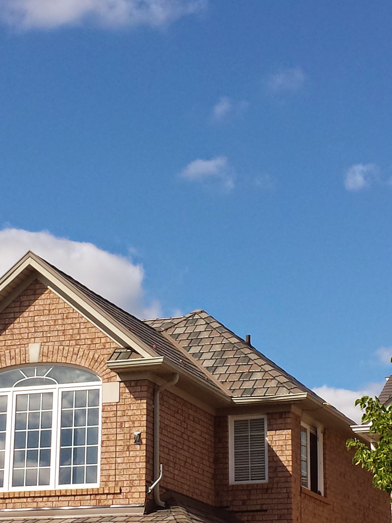
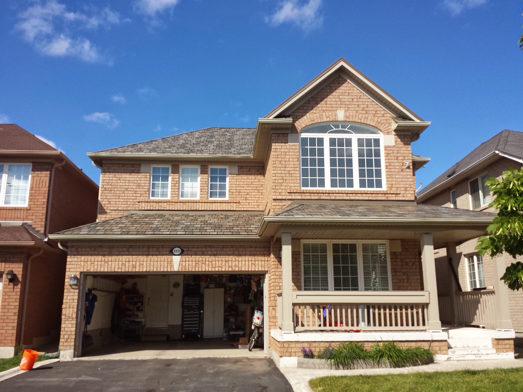
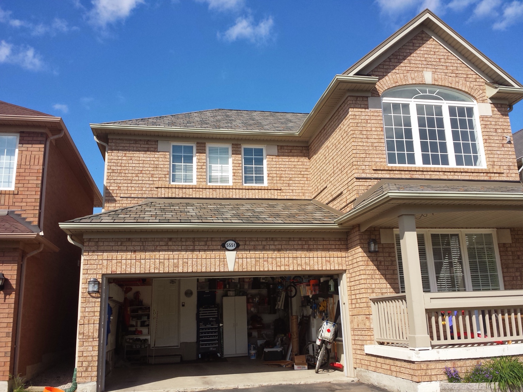
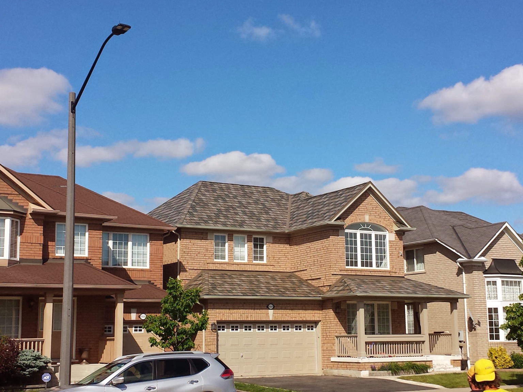
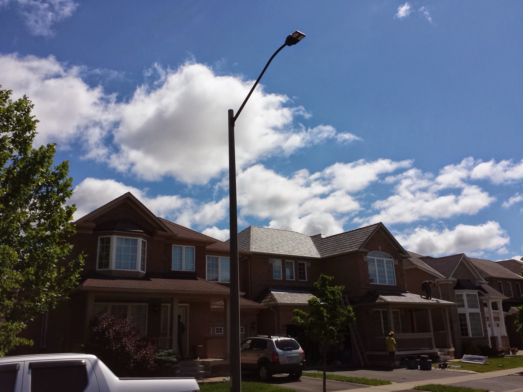
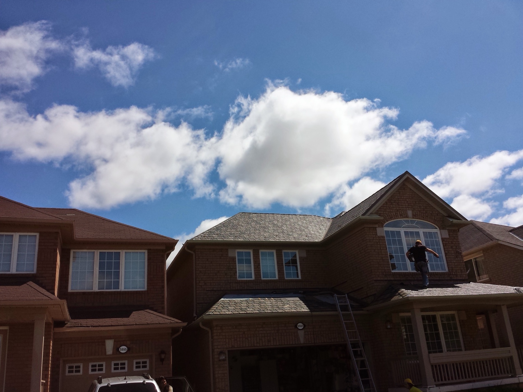
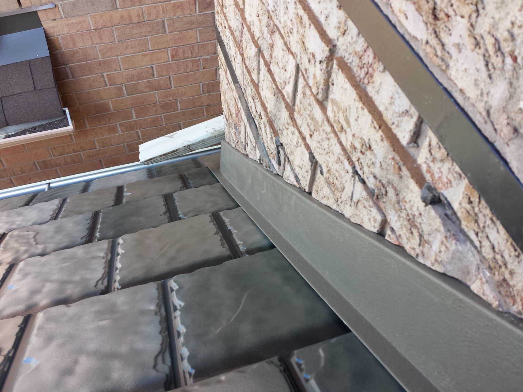
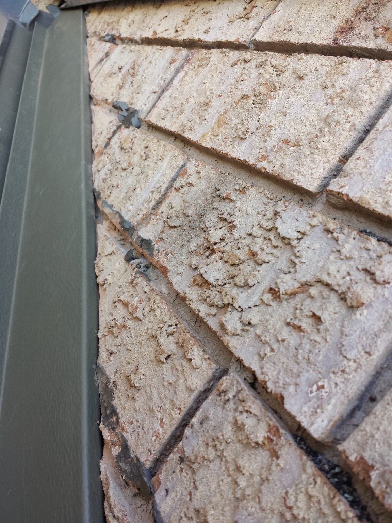
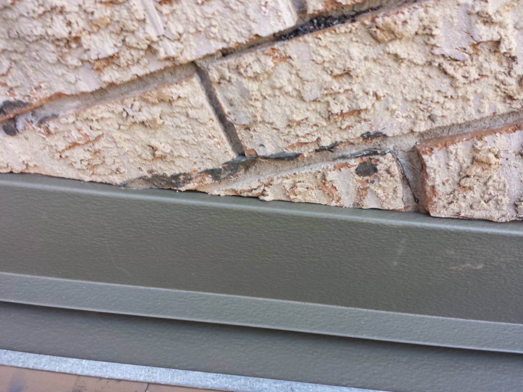
METAL ROOFING UP CLOSE
A closer look at roof profiles, chimney flashing and the lines where roof slopes meet.
View the metal roofing galleryPLAN THE WORK
Start with your property address, the work you’re considering and any concerns you want reviewed.
Share the type of building, current roof and the metal roofing work you have in mind.
Review the proposed flashing and connections around roof openings as part of the scope.
Eaves, ridges and the junctions with other roof areas deserve attention alongside the main covering.
Ask which material, preparation, ventilation and related work are included before planning the project.
THE FULL ROOF SYSTEM
Roofing, ventilation and attic insulation work together. We consider related concerns when planning the roof.
WHAT HAPPENS NEXT
Share your address, the concern and any photos or reports you already have.
Discuss the roof or attic assessment, proposed materials and related work in a written quote.
Review the scope with us and discuss scheduling, property access and preparation.
YOUR NEXT STEP
Tell us about the property and the work you have in mind. We’ll help you take the next step.